
Views - New Construction - Eco Friendly
Address
11175 Maci Court, Dubuque, IA
Price
$ 1,290,000
Property Attributes
- MLS#155166
- TypeSingle Family
- Listing Status ACTIVE
- CountyDUBUQUE
- CityDubuque
- AreaDUBUQUE AREA
- NeighborhoodLOT 17 OAKLAND RIDGE ESTATES
- Zip52003
- StyleSINGLE FAMILY - DETACHED
- Year Built2026
- Taxes$ 770
- Price$ 1,290,000
- Bedrooms4
- Full Bathrooms3
- Half Bathrooms0
- Sqr Footage3600
- Lot Size1 Acres
Data Source:
East Central Iowa MLS (ECIMLS)
Property Description
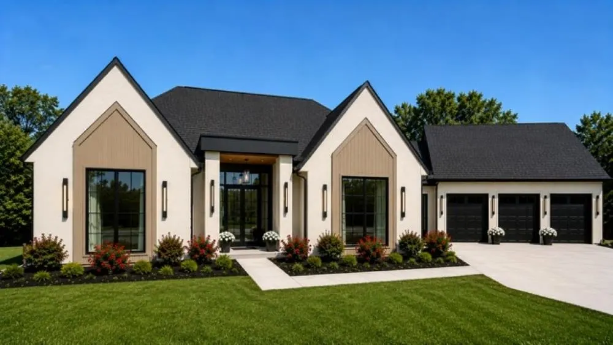
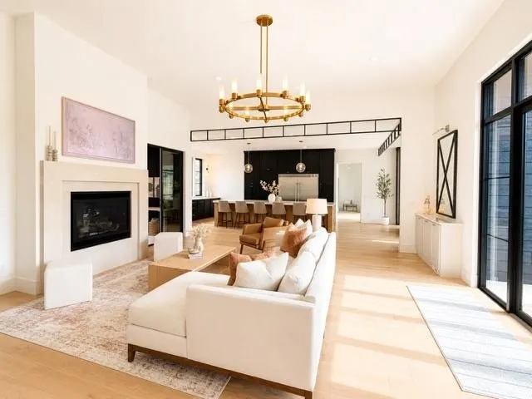
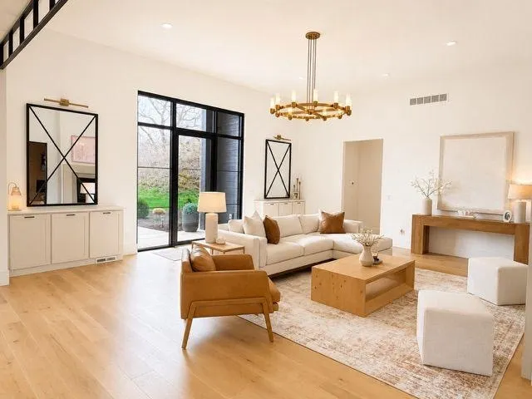
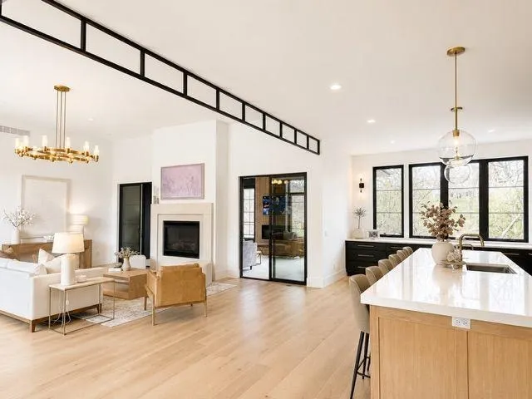
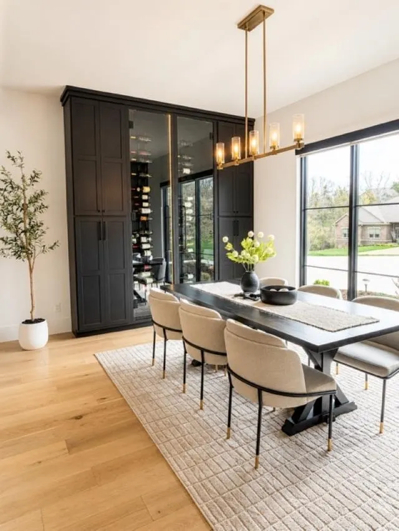
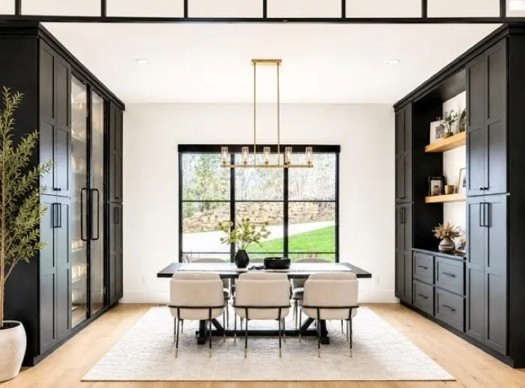
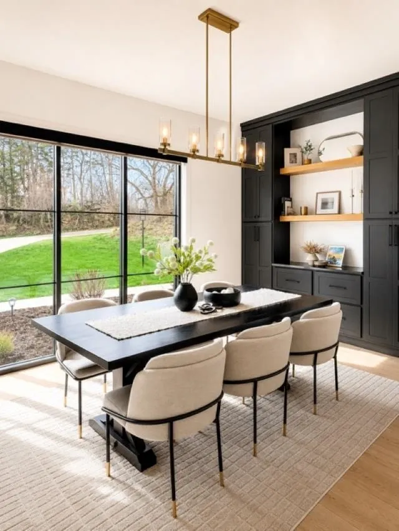
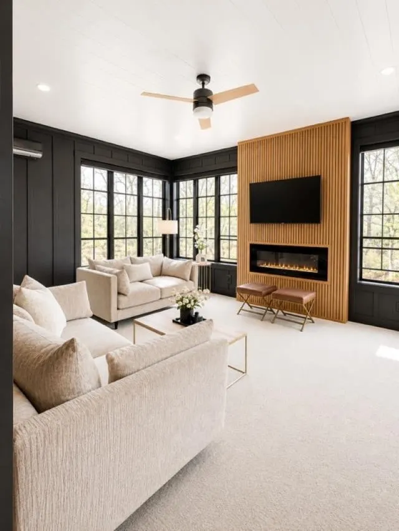
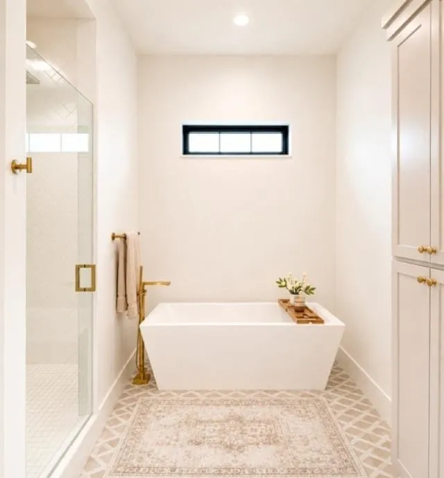
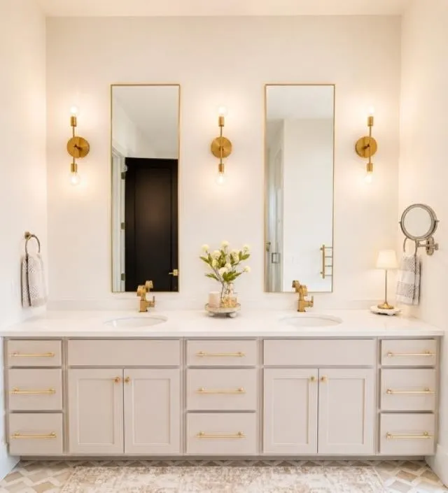
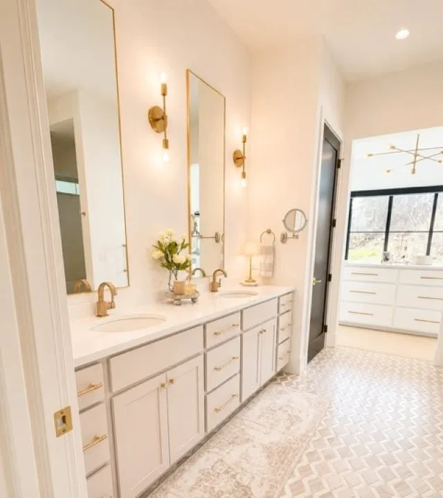
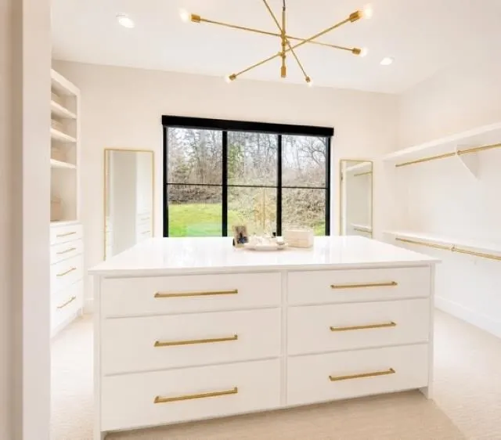
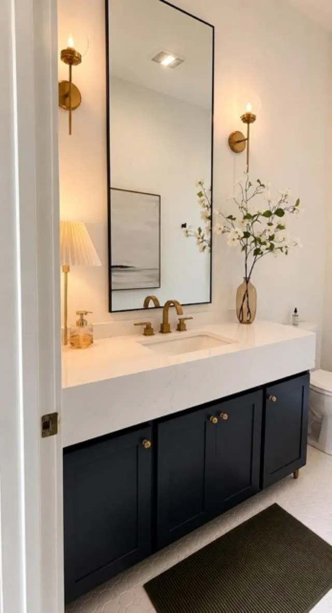
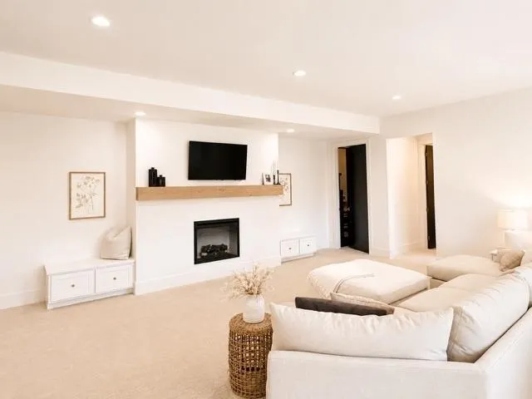
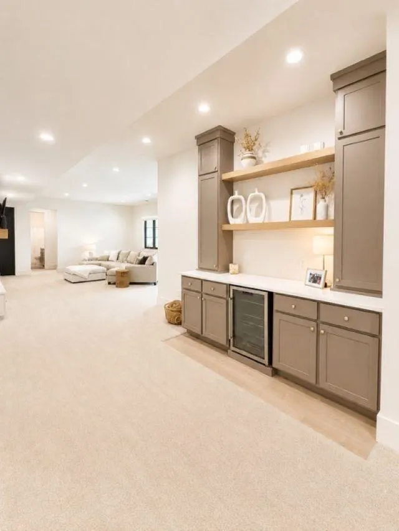
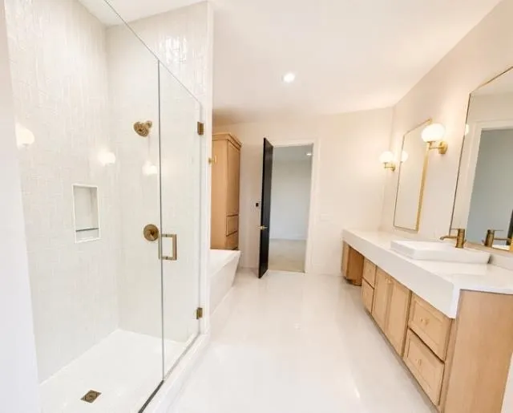
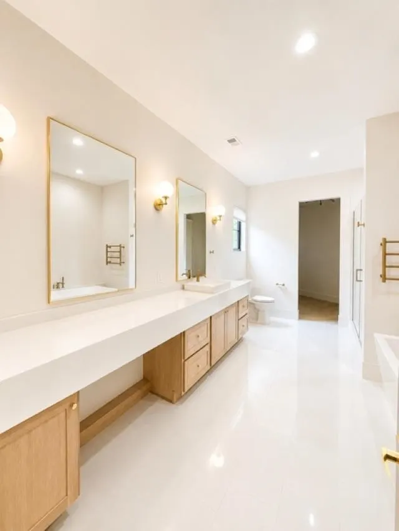
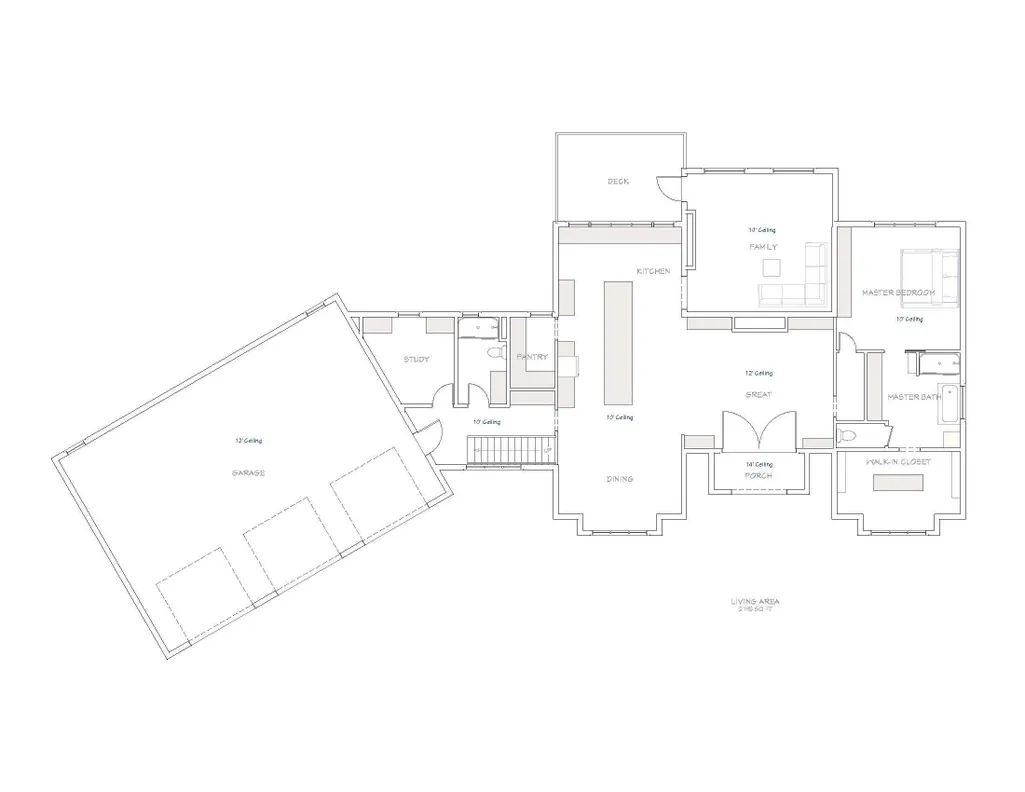
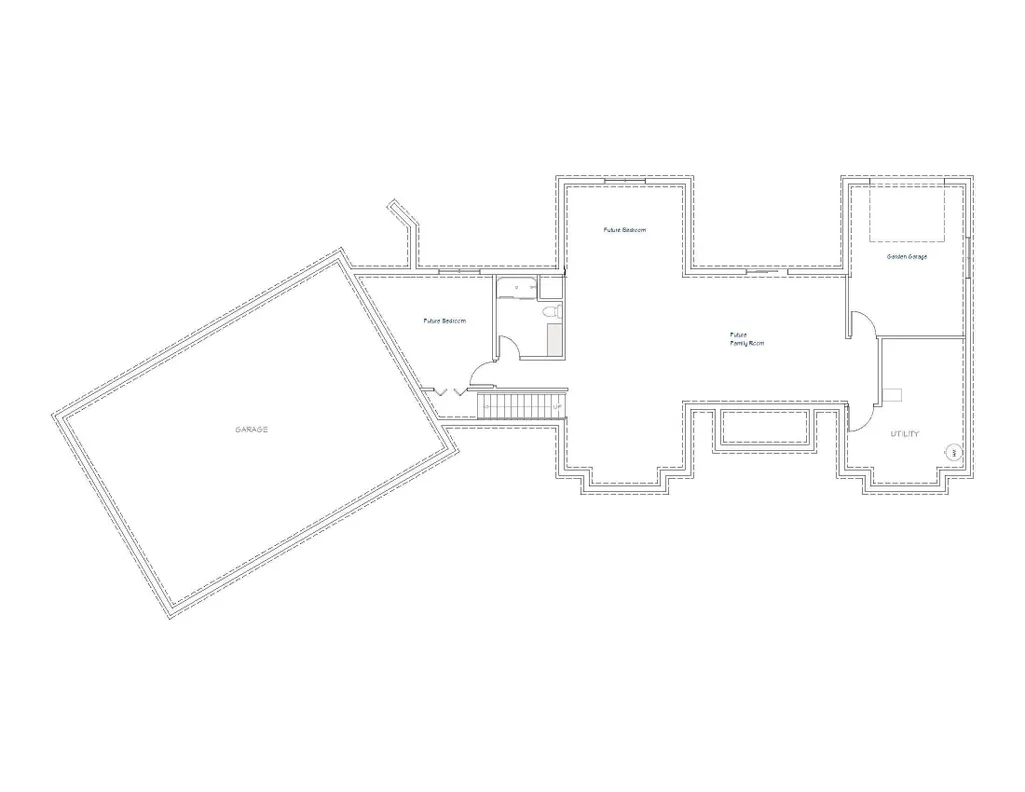
Experience the pinnacle of luxury living in this exceptional walk-out ranch by Mark Gudenkauf Construction Inc., perfectly situated on a pristine 1-acre homesite (Lot 17) in the highly sought-after Oakland Ridge Estates. Enjoy the tranquility of country living while remaining just minutes from all the conveniences of Dubuque. Designed with over 2,200 square feet on the main level and approximately 1,400 finished square feet in the lower level, this thoughtfully crafted home offers a flexible floor plan featuring four bedrooms or three bedrooms plus a private study. Soaring 10- and 12-foot ceilings, expansive windows, and premium finishes create an open, light-filled living space that exudes elegance. The stunning four-seasons room, complete with a mini-split heating and cooling system, provides year-round comfort, while the maintenance-free deck offers the perfect setting to relax and enjoy the surrounding views. Luxury features include custom cabinetry and vanities, spa-inspired tiled showers on the main level, a beautifully appointed lower-level wet bar, and generous finish allowances that allow you to personalize every detail to your taste. Built with today's lifestyle in mind, the home is pre-wired for motorized window shades and security cameras and includes high-efficiency HVAC systems for enhanced comfort and energy savings. Car enthusiasts and hobbyists will appreciate the impressive four-car garage configuration, featuring a three-stall attached garage with durable epoxy flooring on the main level, plus a convenient lower-level garden garage. Take this opportunity to build a truly custom luxury home with one of Dubuque's premier builders. Enjoy generous allowances to handpick your own high-end finishes and bring your dream home to life!
| Elementary School | Middle School | High School |
|---|---|---|
| Table Mound Elementary School | E. Roosevelt Middle | Dubuque Senior High School |
| Price History | |
|---|---|
| 7/9/2026 | Listed $1,290,000 |
General Features
| Living Area | 3600 |
|---|---|
| Sewer | Septic Tank |
| Heating | Forced Air |
| Cooling | Central Air |
| Possession | Agreed |
| Roof | Composition |
| Appliances | Refrigerator,Range,Dishwasher,Microwave,Water Filter,Other,Water Softener |
| Zoning | R-1 |
| HOA Fee | 350 |
| Construction Materials | Stucco,Smart Siding |
| Year Built | 2026 |
| Levels | One |
| Property Subtype | SINGLE FAMILY - DETACHED |
| Parcel Number | 1510429003 |
| County | Dubuque |
| New Construction | Yes |
| Property Type | Residential |
| Subdivision Name | LOT 17 OAKLAND RIDGE ESTATES |
| Full Baths | 3 |
| Status | ACTIVE |
| High School | Dubuque Senior |
| City | Dubuque |
| MLS Area | DUBUQUE AREA |
| Elementary School | Table Mound |
| Middle/Junior High School | E. Roosevelt Middle |
| Standard Status | Active |
Interior Features
| Basement | Full |
|---|---|
| Fireplace Features | Living Room |
| Above Grade Finished Area | 2200 |
| Laundry Features | Main Floor |
| Total Bedrooms | 4 |
| Main Level Bedrooms | 2 |
| Main Level Bathrooms | 2 |
| Total Baths | 3 |
Exterior Features
| Parking Features | Attached,Garage |
|---|---|
| Water Source | Community |
| Total Parking | 4 |
| Lot Size Area | 1 |
| Foundation Details | Concrete Perimeter |
| Lot Dimensions | 43560 SF |
Amenities
- Foreclosure
- Views
- Short Sale
- New Construction
- Adult 55+
- Lease To Own
- No HOA Fees
- Furnished
- Primary On Main
- Air Conditioning
- Seller Finance
- Green
- Fixer Upper
- Horse
- Golf
- Fireplace
- Deck
- Garage
- Basement
- Pool
Property vs Single Family Average in 52003
Price
Taxes
Year Built
Visits
 Information should be deemed reliable but not guaranteed, all representations are approximate, and individual verification is recommended. Copyright ©2026 All rights reserved.
