
Water Views
Address
17716 Route 3 Road, Durango, IA
Price
$ 3,600,000
Property Attributes
- MLS#155818
- TypeSingle Family
- Listing Status ACTIVE
- CountyDUBUQUE
- CityDurango
- AreaDUBUQUE AREA
- NeighborhoodNW NW EXC LOT 1 SMITH ACRES - SEC 34 T90N R1E
- Zip52039
- StyleSINGLE FAMILY - DETACHED
- Year Built1998
- Taxes$ 19922
- Price$ 3,600,000
- Bedrooms6
- Full Bathrooms5
- Half Bathrooms2
- Sqr Footage8535
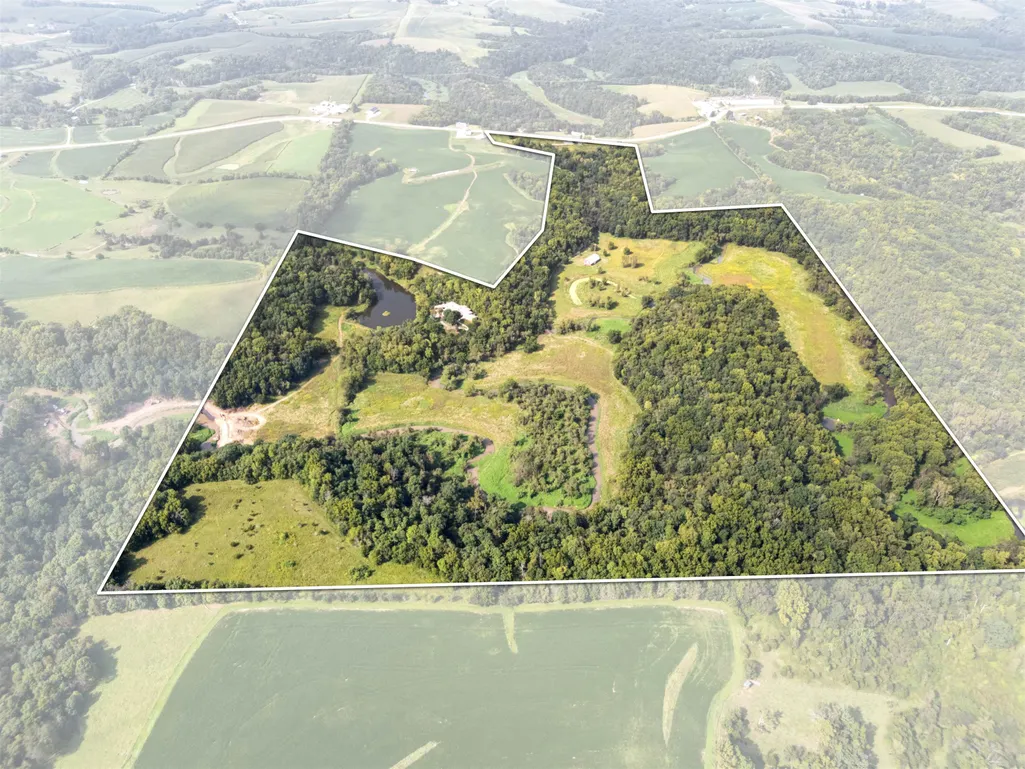
- Lot Size173.53 Acres
Data Source:
East Central Iowa MLS (ECIMLS)
Property Description
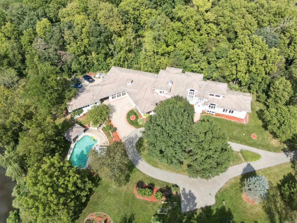
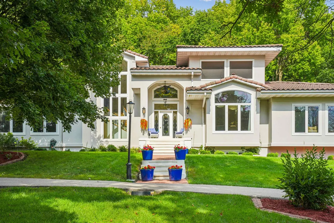
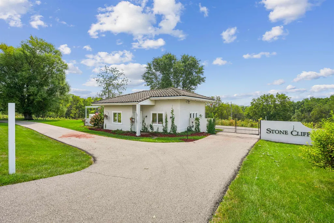
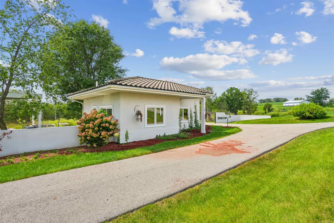
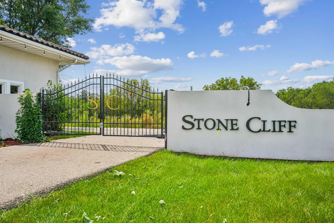
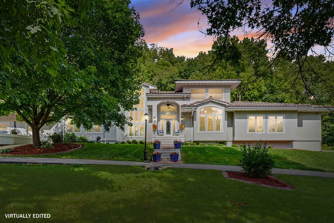
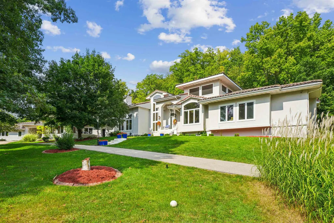
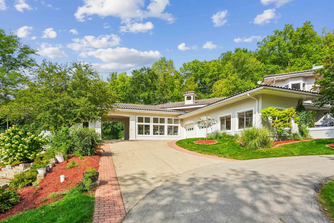
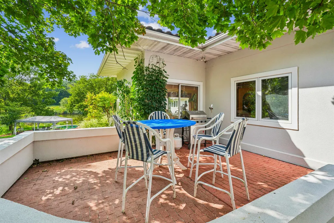
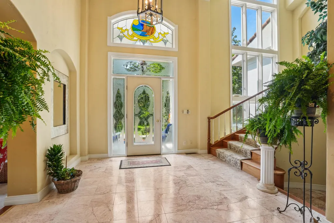
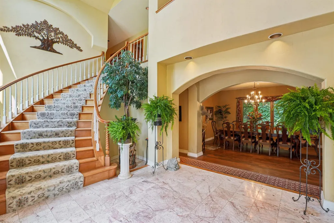
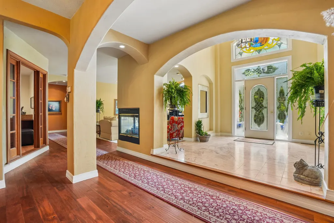
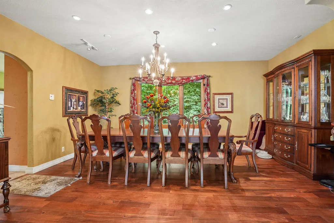
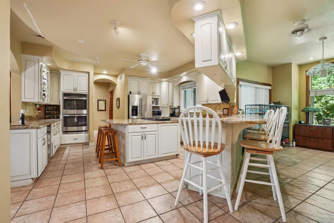
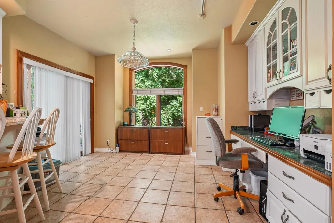
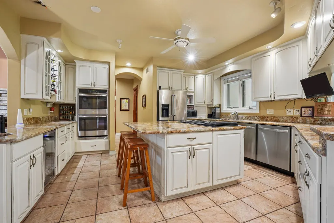
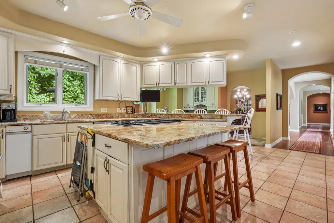
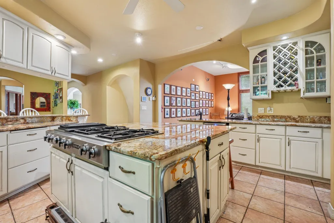
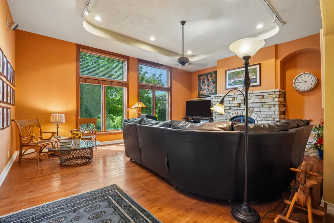
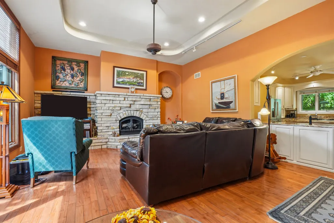
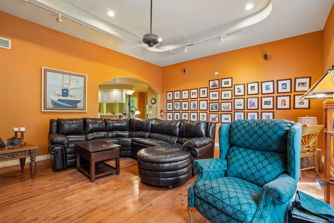
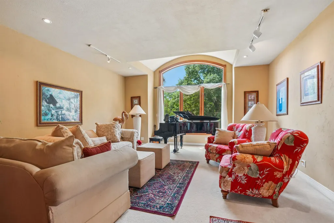
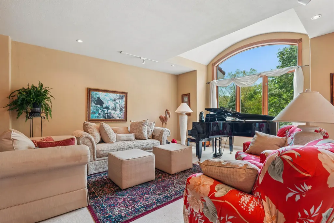
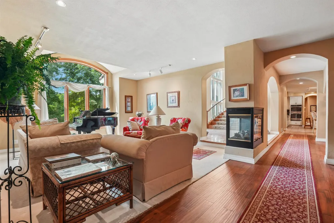
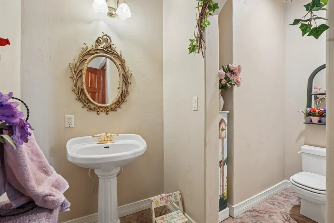
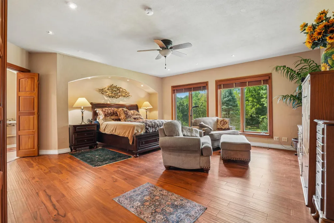
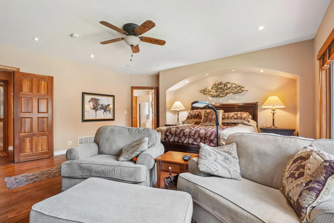
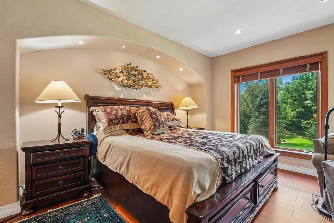
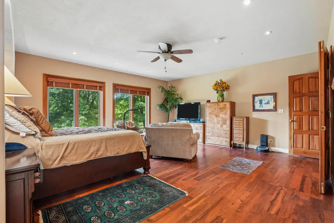
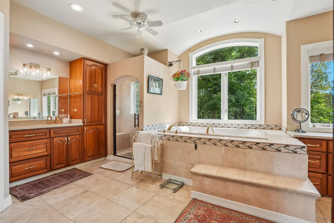
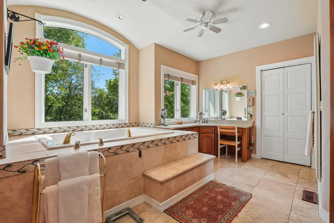
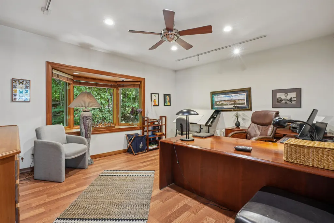
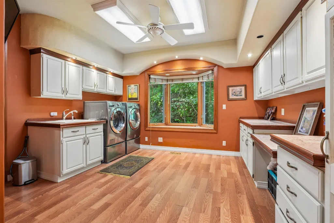
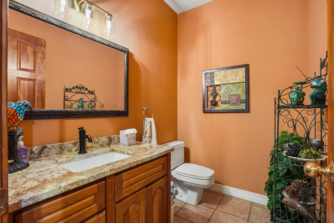
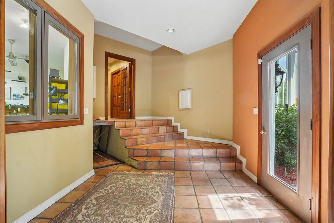
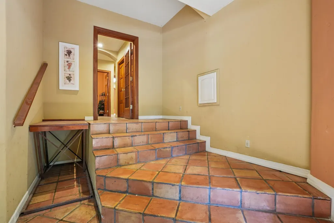
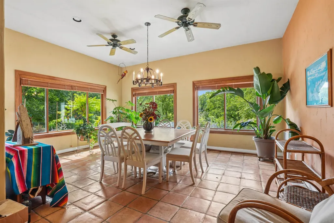
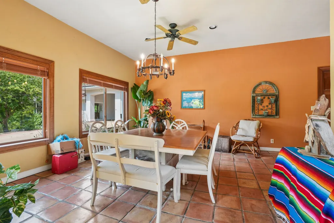
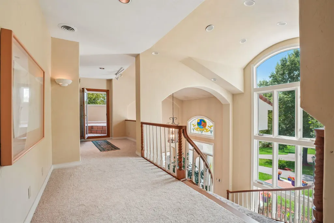
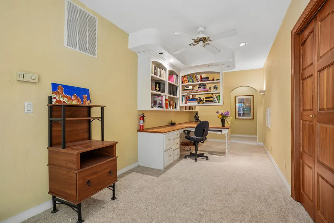
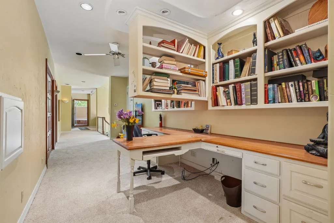
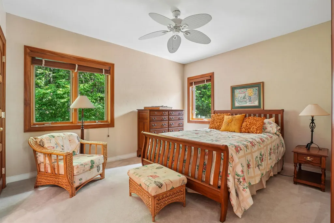
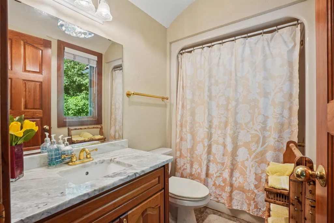
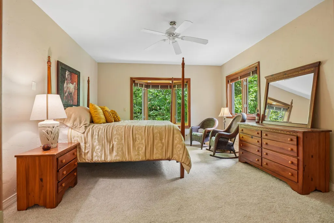
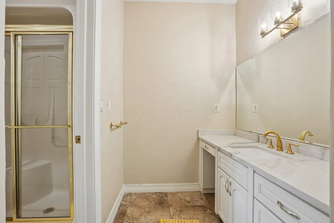
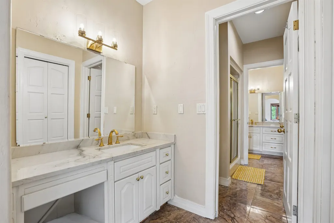
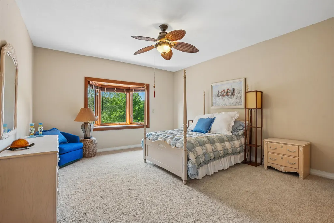
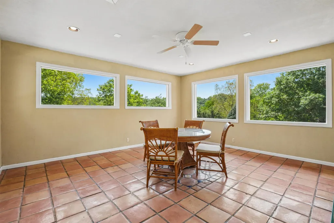
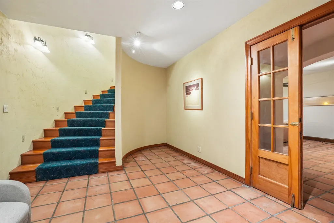
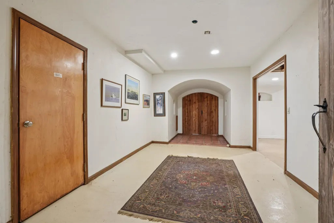
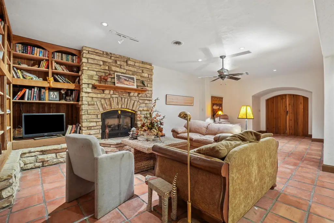
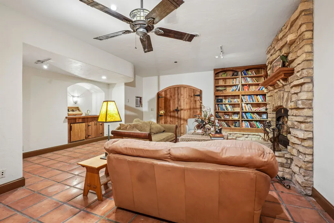
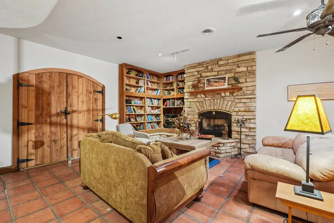
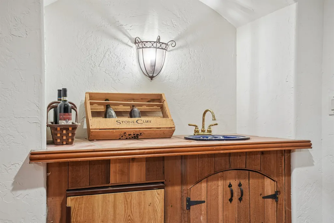
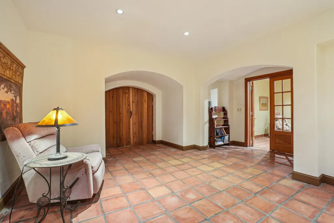
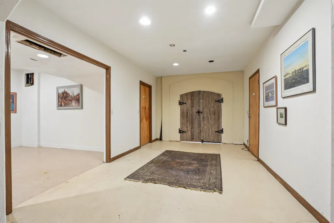
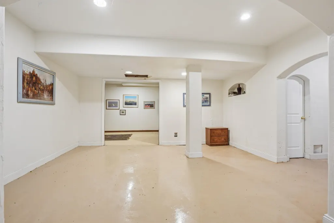
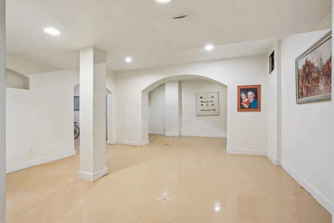
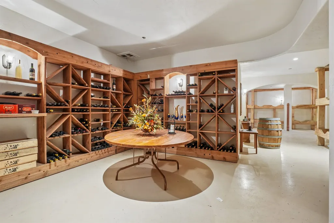
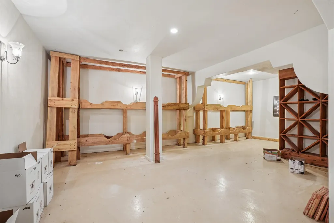
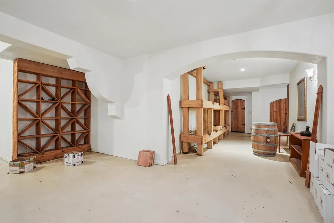
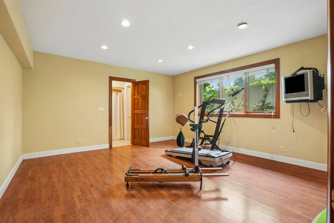
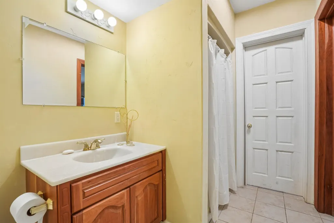
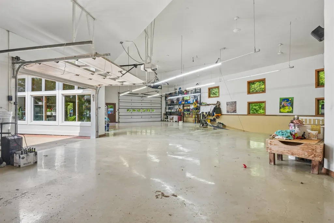
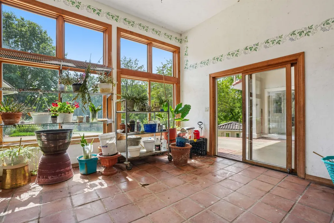
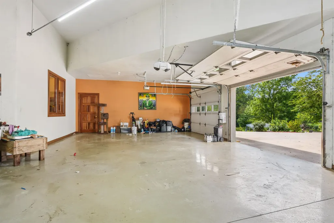
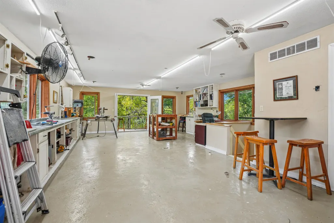
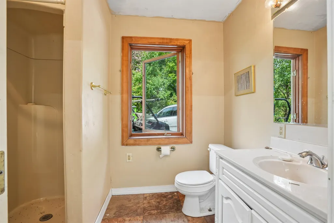
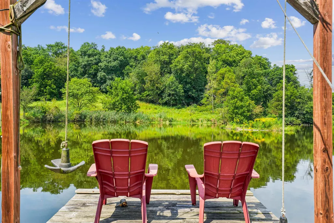
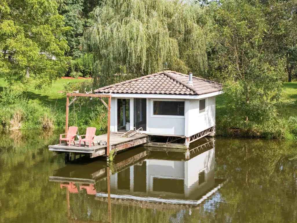
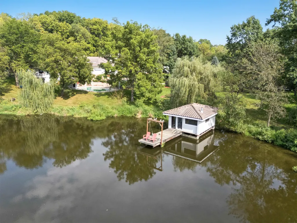
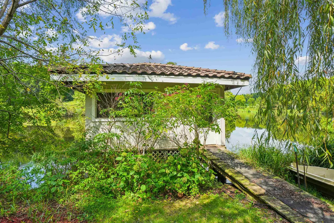
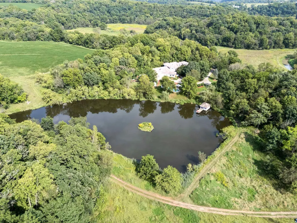
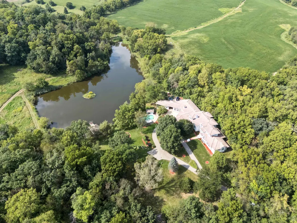
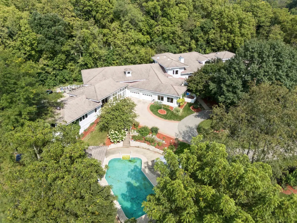
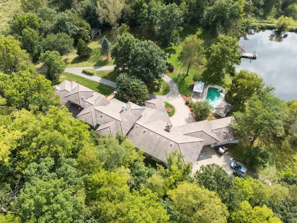
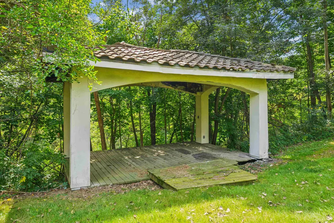
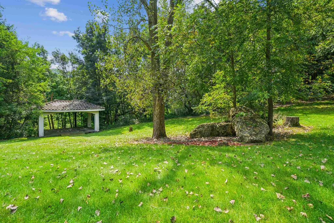
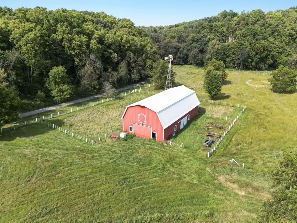
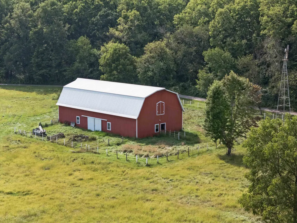
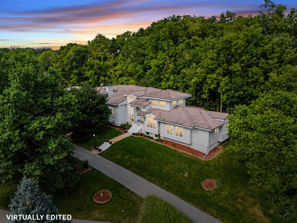
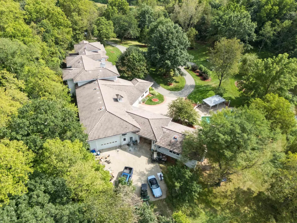
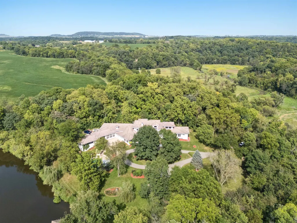
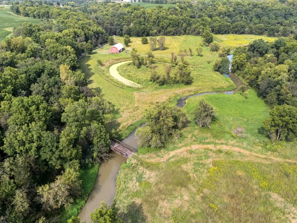
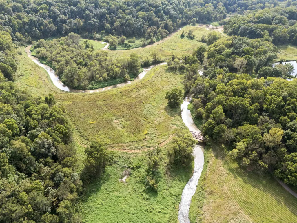
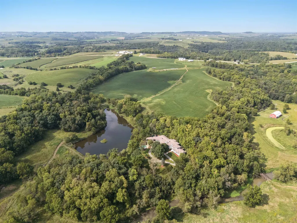
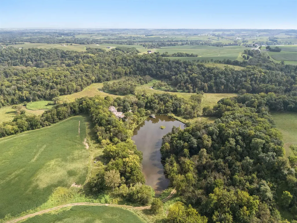
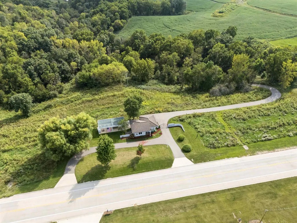
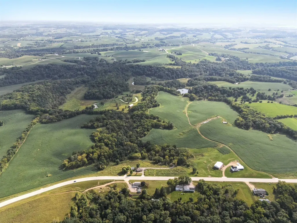
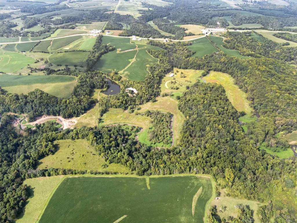
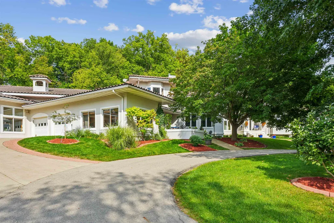
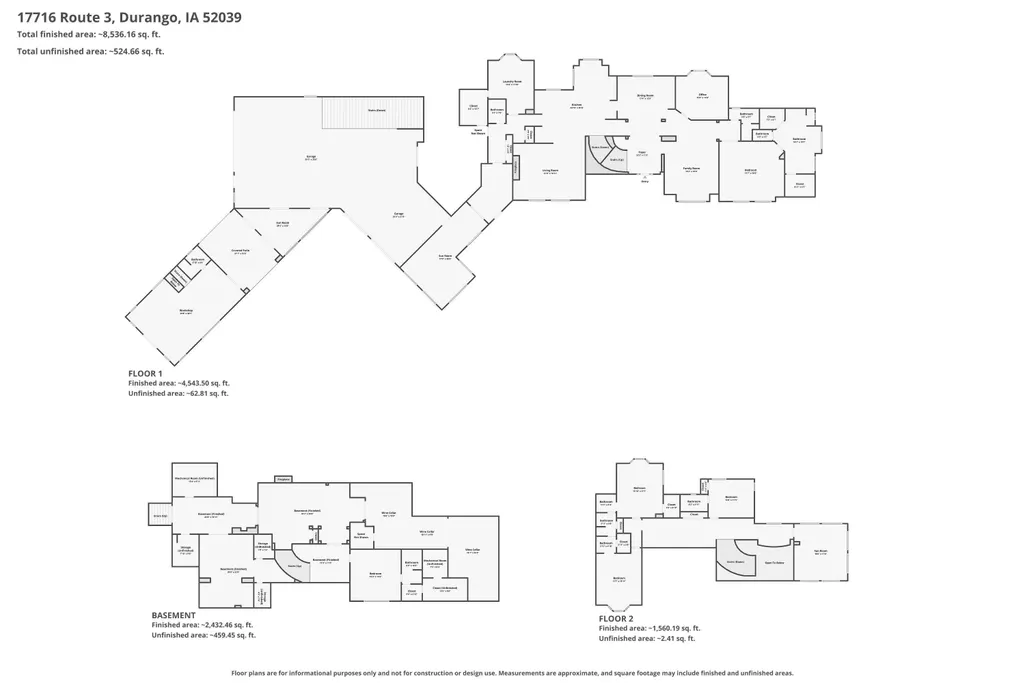
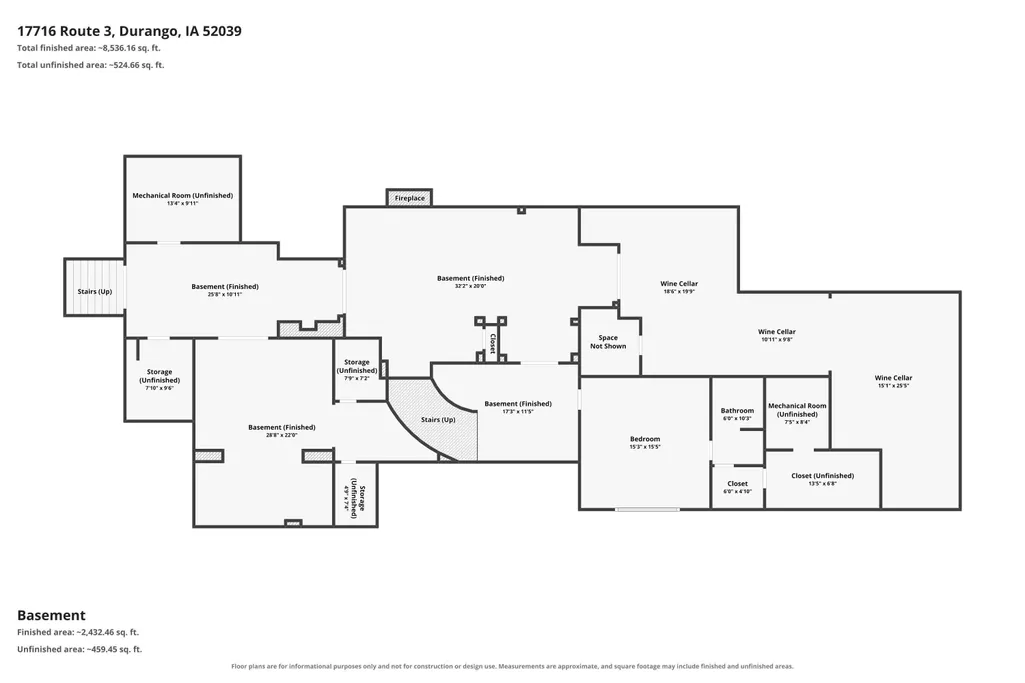
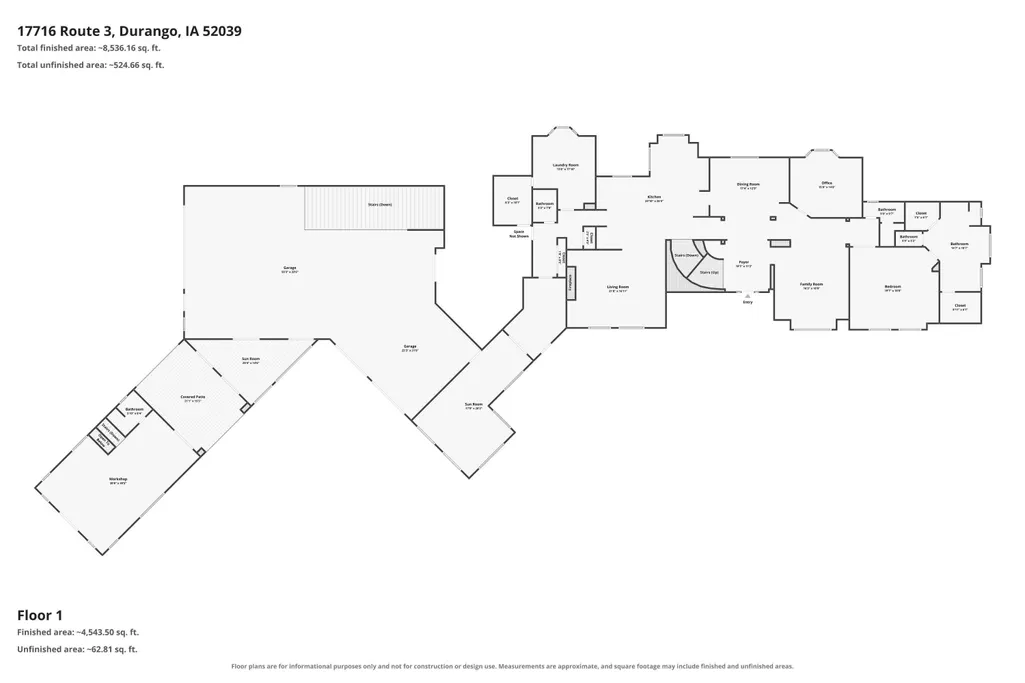
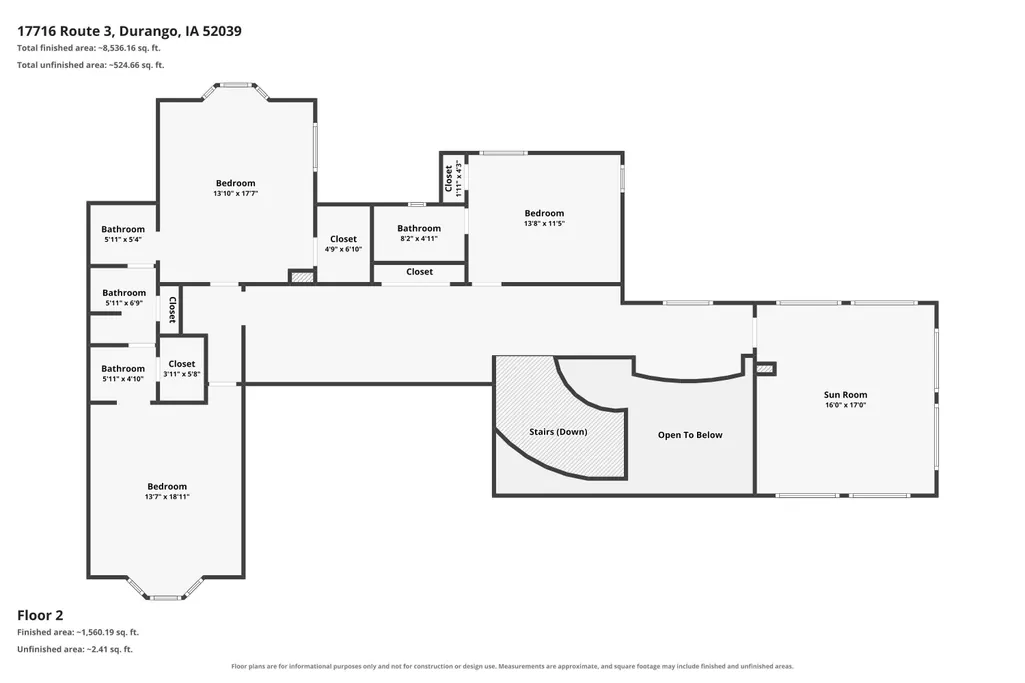
Welcome to a truly remarkable gated estate encompassing more than 170 acres, where history, natural beauty, privacy, and exceptional architecture come together to create a property unlike any other. As you enter through the private gates, you are greeted by a charming entrance building overlooking what was once a thriving vineyard. These historic grapevines were part of the wine-making tradition associated with Stone Cliff wine, giving this estate a fascinating connection to the area's rich heritage.A beautifully lighted and secure pathway winds through the grounds and leads to the magnificent villa, boasting more than 7,000 square feet under roof. Step through the doors into a breathtaking marble entrance featuring a magnificent grand staircase, immediately setting the tone for the elegance and scale of this extraordinary residence.The main level offers an impressive array of living and entertaining spaces, including a grand living room, elegant dining area, family room with a beautifully refurbished fireplace, expansive kitchen, private office, laundry room, pantry, and two guest baths.The luxurious main-level primary suite provides a private retreat of exceptional size. The expansive primary bath features two closets, a grand Jacuzzi tub, beautifully tiled shower, and two separate sink areas, creating a true spa-like experience.Just a few steps down, you'll discover a bright entertainment area overlooking the pool — an ideal place for gatherings, relaxing with guests, or enjoying the spectacular grounds. Continue through the villa and you will find an impressive six-car garage, complete with a ramp providing convenient access to the lower level. There is abundant room for vehicles, recreational equipment, hobbies, collections, and storage.Across the covered carport is an additional workshop with incredible potential. Complete with its own bath and a deck overlooking the pond, this space could be transformed into a guest retreat, studio, private office, hobby area, or additional living space.Ascend the grand staircase to discover even more living and entertaining possibilities.The upper level features two spacious bedrooms connected by a Jack-and-Jill bath, along with another bedroom offering its own private bath. A dedicated study area with built-in desks and bookshelves provides a quiet place for reading, working or studying.One of the most captivating spaces is the large three-season room, offering an exceptional place to entertain guests or simply sit back and take in the breathtaking views of the grounds below. With expansive windows and views across the estate, this room provides a front-row seat to the changing beauty of the property throughout the seasons.The lower level offers another comfortable sitting area with fireplace, creating a warm and inviting retreat, along with an additional bedroom with its own private bath.But perhaps the most fascinating feature of the lower level is the extensive storage areas that once held many, many bottles of Stone Cliff wine.The grounds surrounding the villa are every bit as remarkable as the home itself. The property was once the scene of grape stomping, celebrations, live music, and entertaining, with a bandstand where people gathered while grapes were harvested and processed. Imagine hosting your own gatherings in this spectacular setting. Beyond the villa, the estate unfolds into a breathtaking landscape of meadows, mature natural surroundings, ponds, trails, bridges, and the Little Maquoketa River, which winds its way 5 miles throughout the property.The riverbanks have been thoughtfully refurbished, creating beautiful areas to enjoy the water and surrounding landscape. Numerous trails invite you to explore the acreage and discover something new around every bend.A substantial barn adds even more possibilities and could accommodate animals or equipment. This is truly a remarkable property. Call today for a private showing.
| Elementary School | Middle School | High School |
|---|---|---|
| Sageville Elementary School | Jefferson Jr High | Western Dubuque-Epworth High School |
| Price History | |
|---|---|
| 9/28/2026 | Listed $3,600,000 |
General Features
| Living Area | 8535 |
|---|---|
| Sewer | Private Sewer,Septic Tank |
| Heating | Forced Air,Geothermal |
| Cooling | Central Air,Geothermal |
| Possession | Agreed |
| Roof | Tile |
| Appliances | Refrigerator,Range,Dishwasher,Microwave,Washer,Dryer,Water Filter,Water Softener |
| Zoning | Ag |
| Construction Materials | Stucco |
| Year Built | 1998 |
| Levels | Two |
| Property Subtype | SINGLE FAMILY - DETACHED |
| Parcel Number | 0534100005 |
| County | Dubuque |
| New Construction | No |
| Property Type | Residential |
| Subdivision Name | NW NW EXC LOT 1 SMITH ACRES - SEC 34 T90N R1E |
| Full Baths | 5 |
| Status | ACTIVE |
| High School | S. Hempstead,Western Dubuque-Epworth |
| City | Durango |
| MLS Area | DUBUQUE AREA |
| Elementary School | Farley of W.D.,Sageville |
| Middle/Junior High School | Drexler-Farley of W.D.,Jefferson Jr High |
| Standard Status | Active |
Interior Features
| Basement | Full |
|---|---|
| Fireplace Features | Family Room,Living Room,Three or More |
| Above Grade Finished Area | 6103 |
| Half Baths | 2 |
| Laundry Features | Main Floor |
| Total Bedrooms | 6 |
| Main Level Bedrooms | 2 |
| Main Level Bathrooms | 4 |
| Total Baths | 7 |
Exterior Features
| Exterior Amenities | Walkout,Riverview,Fire Pit,Shed(s),Dock,Outbuildings |
|---|---|
| Fencing | Fenced |
| Parking Features | Attached,Carport,Tandem |
| Water Source | Private |
| Total Parking | 6 |
| Lot Size Area | 173.53 |
| Foundation Details | Concrete Perimeter |
| Lot Dimensions | 173.53 |
Amenities
- Foreclosure
- Views
- Short Sale
- New Construction
- Adult 55+
- Lease To Own
- No HOA Fees
- Furnished
- Primary On Main
- Air Conditioning
- Seller Finance
- Green
- Fixer Upper
- Horse
- Golf
- Fireplace
- Deck
- Garage
- Basement
- Pool
Property vs Single Family Average in 52039
Price
Taxes
Year Built
Visits
 Information should be deemed reliable but not guaranteed, all representations are approximate, and individual verification is recommended. Copyright ©2026 All rights reserved.
