
New Construction
Address
Lot 14 Lara Drive, Peosta, IA
Price
$ 736,500
Property Attributes
- MLS#155050
- TypeSingle Family
- Listing Status PENDING - NO SHOW
- CountyDUBUQUE
- CityPeosta
- AreaDUBUQUE AREA
- NeighborhoodLot 14 Royal Oaks East 8th Addition
- Zip52068
- StyleSINGLE FAMILY - DETACHED
- Year Built2026
- Price$ 736,500
- Bedrooms5
- Full Bathrooms3
- Half Bathrooms1
- Sqr Footage3637
- Lot Size0.48 Acres
Data Source:
East Central Iowa MLS (ECIMLS)
Property Description
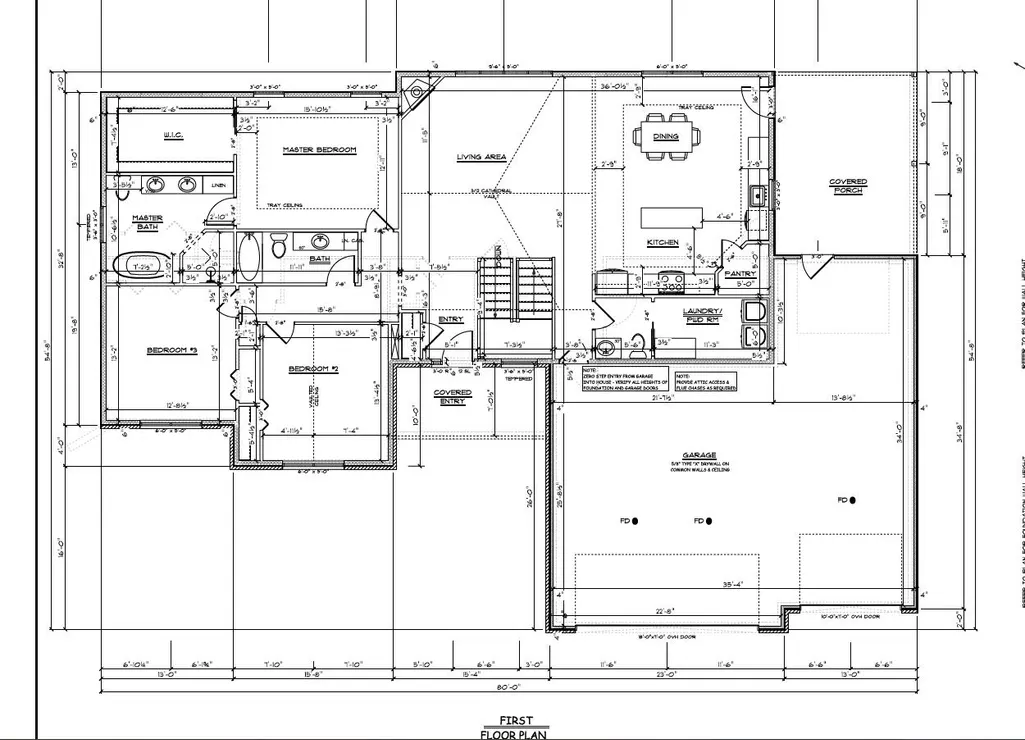
New Construction! Custom-built, open-concept home by Boyko Custom Homes in Rustic Point Estates. 5 bedrooms, 3.5 baths. Offering 3637 sq. ft. of total living space. This walk-out ranch will have a large eat-in kitchen, custom cabinets, quartz countertops, hardwood floors, Andersen windows and much more. Beautiful primary suite with tray ceiling, large tiled shower, double vanity, and a large walk-in closet. The fully finished lower level will offer spacious family room space, a wet bar, two bedrooms, a full bath, ample storage space and a garden garage. Additional features include a beautiful stone fireplace, a low-maintenance covered deck, and a main-floor laundry room.
| Elementary School | Middle School | High School |
|---|---|---|
| Peosta of W.D. Elementary School | Drexler-Farley of W.D. Middle School | Western Dubuque-Epworth High School |
| Price History | |
|---|---|
| 6/23/2026 | Listed $736,500 |
General Features
| Living Area | 3637 |
|---|---|
| Sewer | Public Sewer |
| Heating | Forced Air |
| Cooling | Central Air |
| Possession | Agreed |
| Roof | Composition |
| Appliances | Refrigerator,Range,Dishwasher,Microwave,Disposal |
| Development Status | Under Construction |
| Zoning | Residential |
| Construction Materials | Stone,Smart Siding |
| Year Built | 2026 |
| Levels | One |
| Property Subtype | SINGLE FAMILY - DETACHED |
| Parcel Number | NA |
| County | Dubuque |
| New Construction | Yes |
| Property Type | Residential |
| Subdivision Name | Lot 14 Royal Oaks East 8th Addition |
| Full Baths | 3 |
| Status | PENDING - NO SHOW |
| High School | Western Dubuque-Epworth |
| City | Peosta |
| MLS Area | DUBUQUE AREA |
| Elementary School | Peosta of W.D. |
| Middle/Junior High School | Drexler-Farley of W.D. |
| Standard Status | Pending |
Interior Features
| Basement | Full |
|---|---|
| Fireplace Features | Living Room |
| Above Grade Finished Area | 2035 |
| Half Baths | 1 |
| Laundry Features | Main Floor |
| Total Bedrooms | 5 |
| Main Level Bedrooms | 3 |
| Main Level Bathrooms | 2 |
| Total Baths | 4 |
Exterior Features
| Exterior Amenities | Walkout |
|---|---|
| Parking Features | Attached,Build-in/Under |
| Water Source | Public |
| Total Parking | 3 |
| Lot Size Area | 0.48 |
| Foundation Details | Concrete Perimeter |
| Lot Dimensions | 177.6' x 120' |
Amenities
- Foreclosure
- Views
- Short Sale
- New Construction
- Adult 55+
- Lease To Own
- No HOA Fees
- Furnished
- Primary On Main
- Air Conditioning
- Seller Finance
- Green
- Fixer Upper
- Horse
- Golf
- Fireplace
- Deck
- Garage
- Basement
- Pool
Property vs Single Family Average in 52068
Price
Year Built
Visits
 Information should be deemed reliable but not guaranteed, all representations are approximate, and individual verification is recommended. Copyright ©2026 All rights reserved.
