
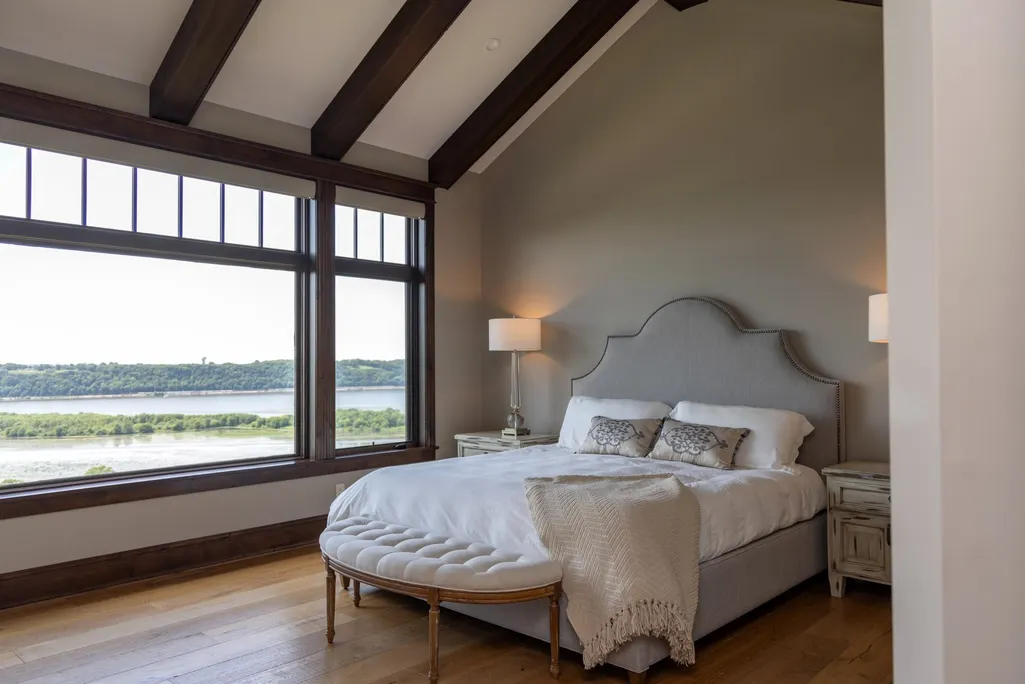
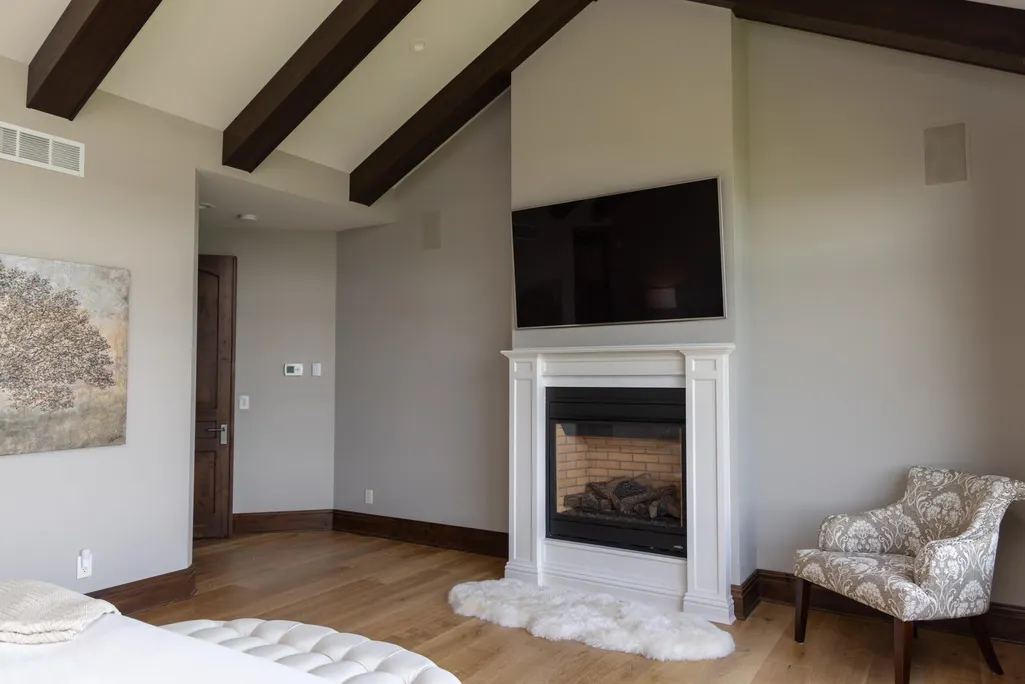
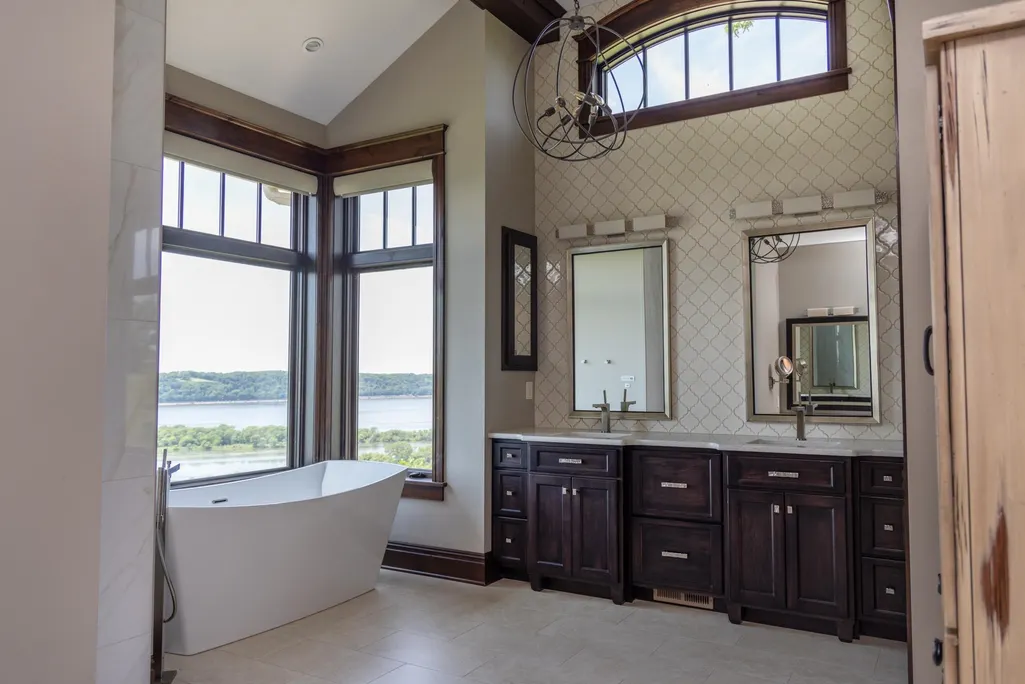
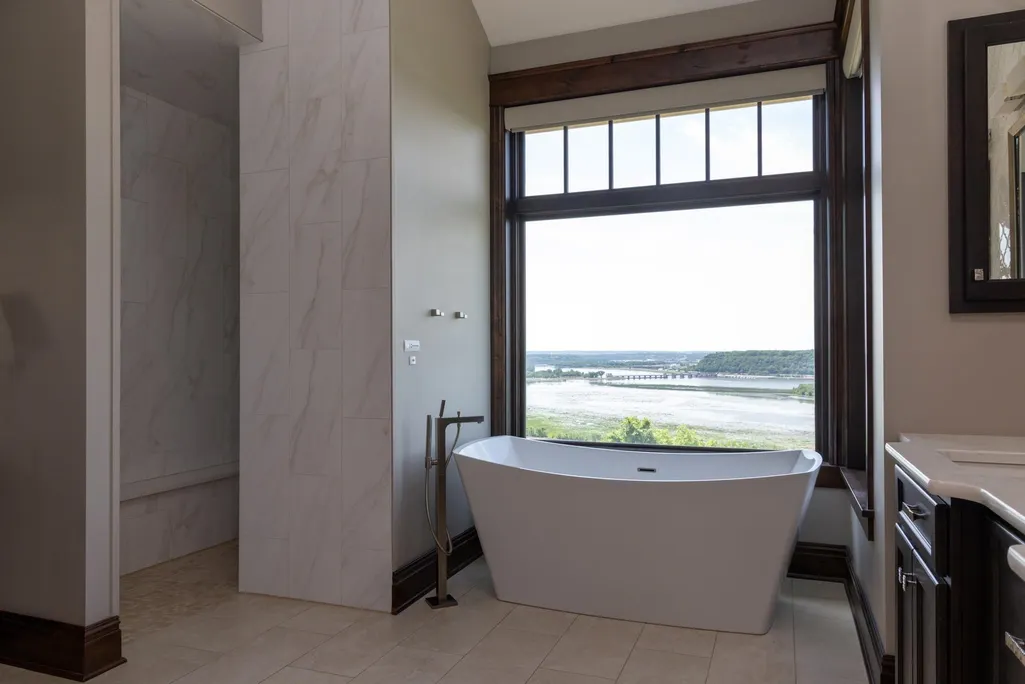
Views

Address
1581 Silver Oak Court, Hazel Green, WI
Price
$ 3,490,000
Property Attributes
- MLS#154844
- TypeSingle Family
- Listing Status ACTIVE
- CountyGRANT
- CityHazel Green
- AreaWISCONSIN
- NeighborhoodBluff Hollow Subdivision
- Zip53811
- StyleSINGLE FAMILY - DETACHED
- Year Built2017
- Taxes$ 10536
- Price$ 3,490,000
- Bedrooms3
- Full Bathrooms4
- Half Bathrooms2
- Sqr Footage6086
- Lot Size4.07 Acres
Data Source:
East Central Iowa MLS (ECIMLS)
Property Description
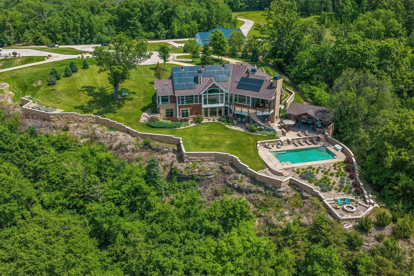
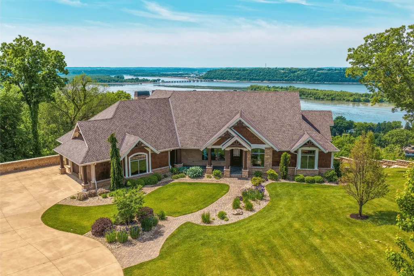
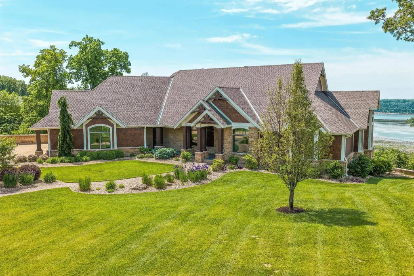
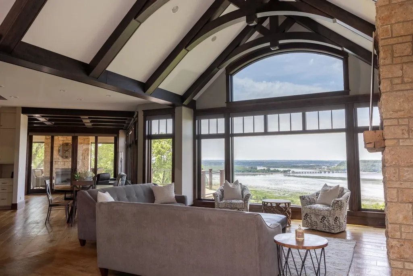
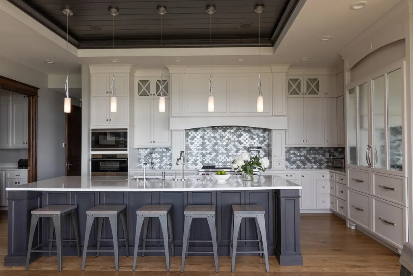
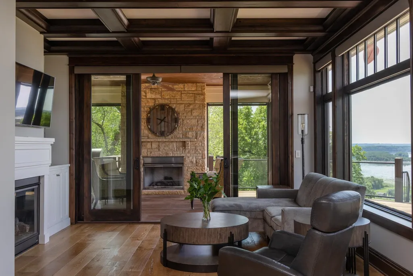
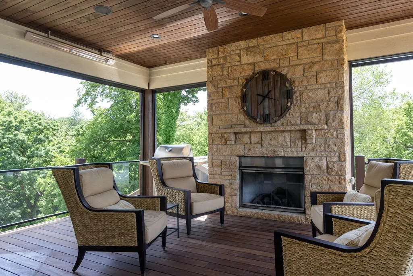
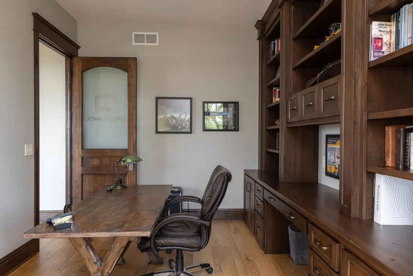
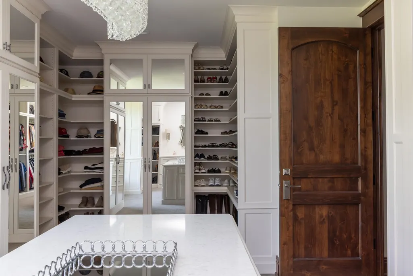
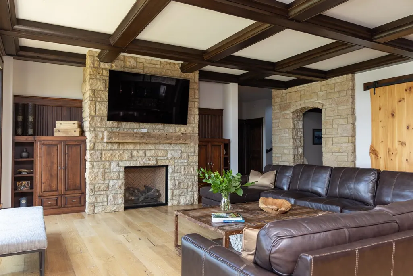
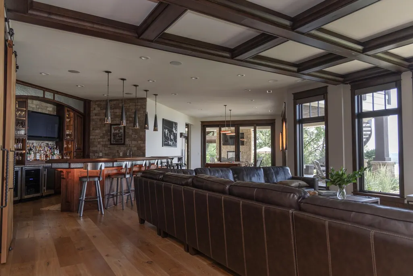
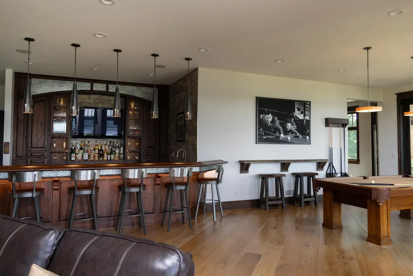
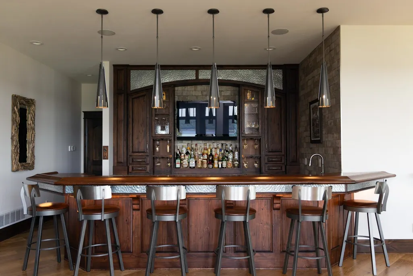
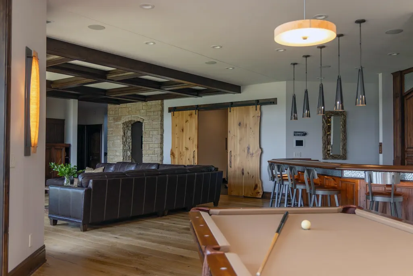
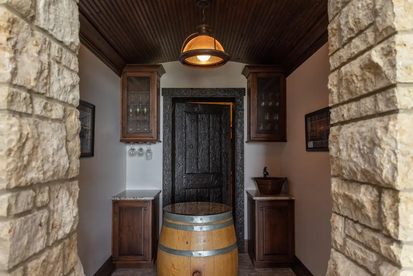
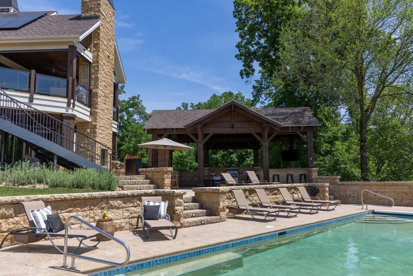
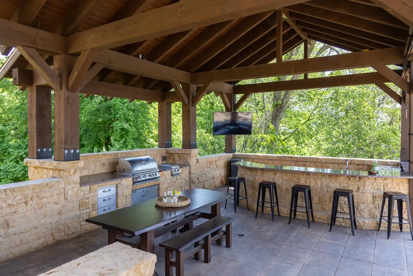
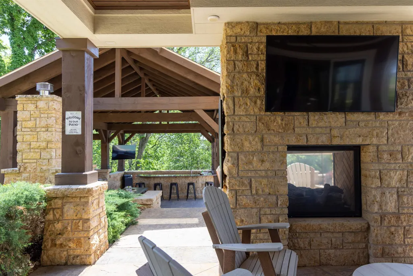
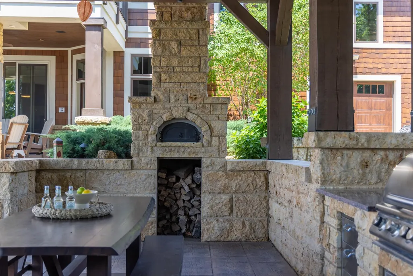
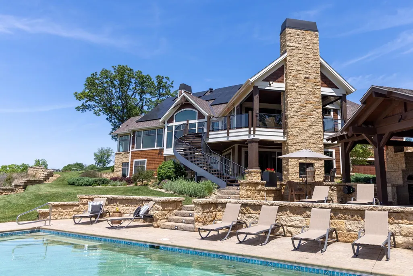
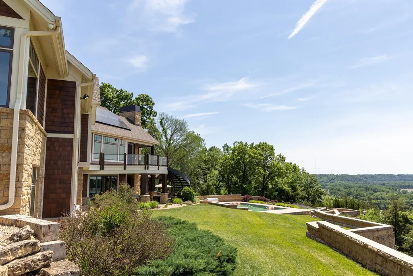
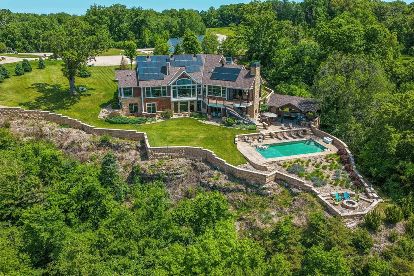
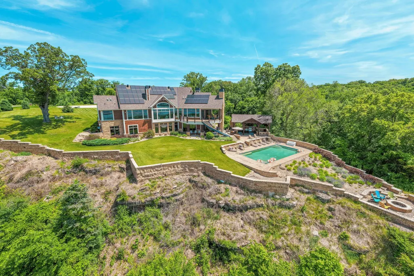
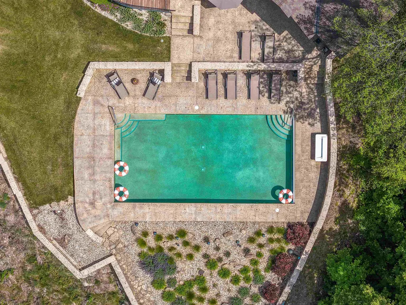
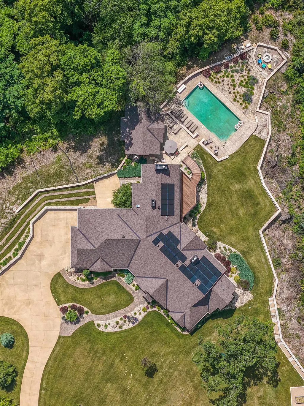
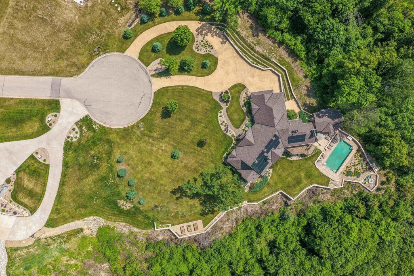
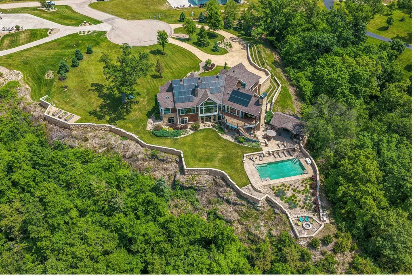
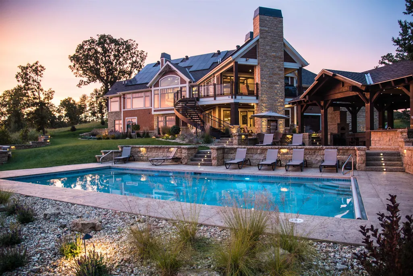
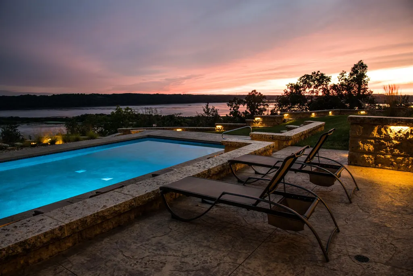
Extraordinary views, exceptional craftsmanship, and resort-inspired amenities define The Reserve at Bluff Hollow. Designed by Straka Johnson Architects and meticulously crafted by Aaron Konrardy Construction, this remarkable residence was created to celebrate its stunning bluff-top setting while offering an effortless blend of luxury, comfort, and privacy. Spanning more than 6,000 square feet on over 4 private acres, the home features a luxurious main-level primary suite, private office, chef's kitchen, walk-in pantry, elevator access, custom millwork throughout, and expansive living spaces designed for both everyday living and exceptional entertaining. The walkout lower level offers beautifully appointed guest suites, a custom bar, wine room, fitness space, steam shower, and multiple gathering areas. Outside, a 20x40 saltwater sport pool, outdoor kitchen with wood-fired pizza oven, covered porch with retractable screens, gas fireplace, and fire pit create a private retreat framed by sweeping tri-state views. Additional features include geothermal heating and cooling, solar energy, smart home technology, and a heated 5+ car garage. With ample space for a future guest house or casita, The Reserve at Bluff Hollow offers a rare combination of privacy, craftsmanship, and lifestyle in one extraordinary setting.
| Elementary School |
|---|
| Hazel Green Elementary School |
| Price History | |
|---|---|
| 6/4/2026 | Listed $3,490,000 |
General Features
| Living Area | 6086 |
|---|---|
| Sewer | Septic Tank |
| Heating | Forced Air,Geothermal |
| Cooling | Central Air,Geothermal |
| Possession | Agreed |
| Roof | Composition |
| Appliances | Refrigerator,Range,Dishwasher,Microwave,Washer,Dryer |
| Zoning | Res |
| HOA Fee | 1200 |
| Construction Materials | Cedar,Stone |
| Year Built | 2017 |
| Levels | One |
| Property Subtype | SINGLE FAMILY - DETACHED |
| Parcel Number | 026-00775-0030 |
| County | Grant |
| New Construction | No |
| Property Type | Residential |
| Subdivision Name | Bluff Hollow Subdivision |
| Full Baths | 4 |
| Status | ACTIVE |
| High School | Other |
| City | Hazel Green |
| MLS Area | WISCONSIN |
| Elementary School | Hazel Green |
| Middle/Junior High School | Other |
| Standard Status | Active |
Interior Features
| Basement | Full |
|---|---|
| Fireplace Features | Bedroom,Family Room,Three or More |
| Above Grade Finished Area | 3312 |
| Half Baths | 2 |
| Laundry Features | Lower Level,Main Floor |
| Total Bedrooms | 3 |
| Main Level Bedrooms | 1 |
| Main Level Bathrooms | 3 |
| Total Baths | 6 |
Exterior Features
| Exterior Amenities | Walkout,Riverview,Fire Pit |
|---|---|
| Parking Features | Attached,Capped |
| Water Source | Well |
| Total Parking | 5 |
| Lot Size Area | 4.07 |
| Foundation Details | Concrete Perimeter |
Amenities
- Foreclosure
- Views
- Short Sale
- New Construction
- Adult 55+
- Lease To Own
- No HOA Fees
- Furnished
- Primary On Main
- Air Conditioning
- Seller Finance
- Green
- Fixer Upper
- Horse
- Golf
- Fireplace
- Deck
- Garage
- Basement
- Pool
Property vs Single Family Average in 53811
Price
Taxes
Year Built
Visits
 Information should be deemed reliable but not guaranteed, all representations are approximate, and individual verification is recommended. Copyright ©2026 All rights reserved.
